Skip to content
Precast Concrete Finishes & Textures: Guide for Architects & Specifiers
Precast concrete finishes define the final appearance, texture, colour, and architectural character of a panel system.
From smooth as-cast surfaces and exposed aggregate to acid-etched, sandblasted, polished, coloured, and custom textures, the right finish helps architects align design intent with durability, consistency, and long-term façade performance.
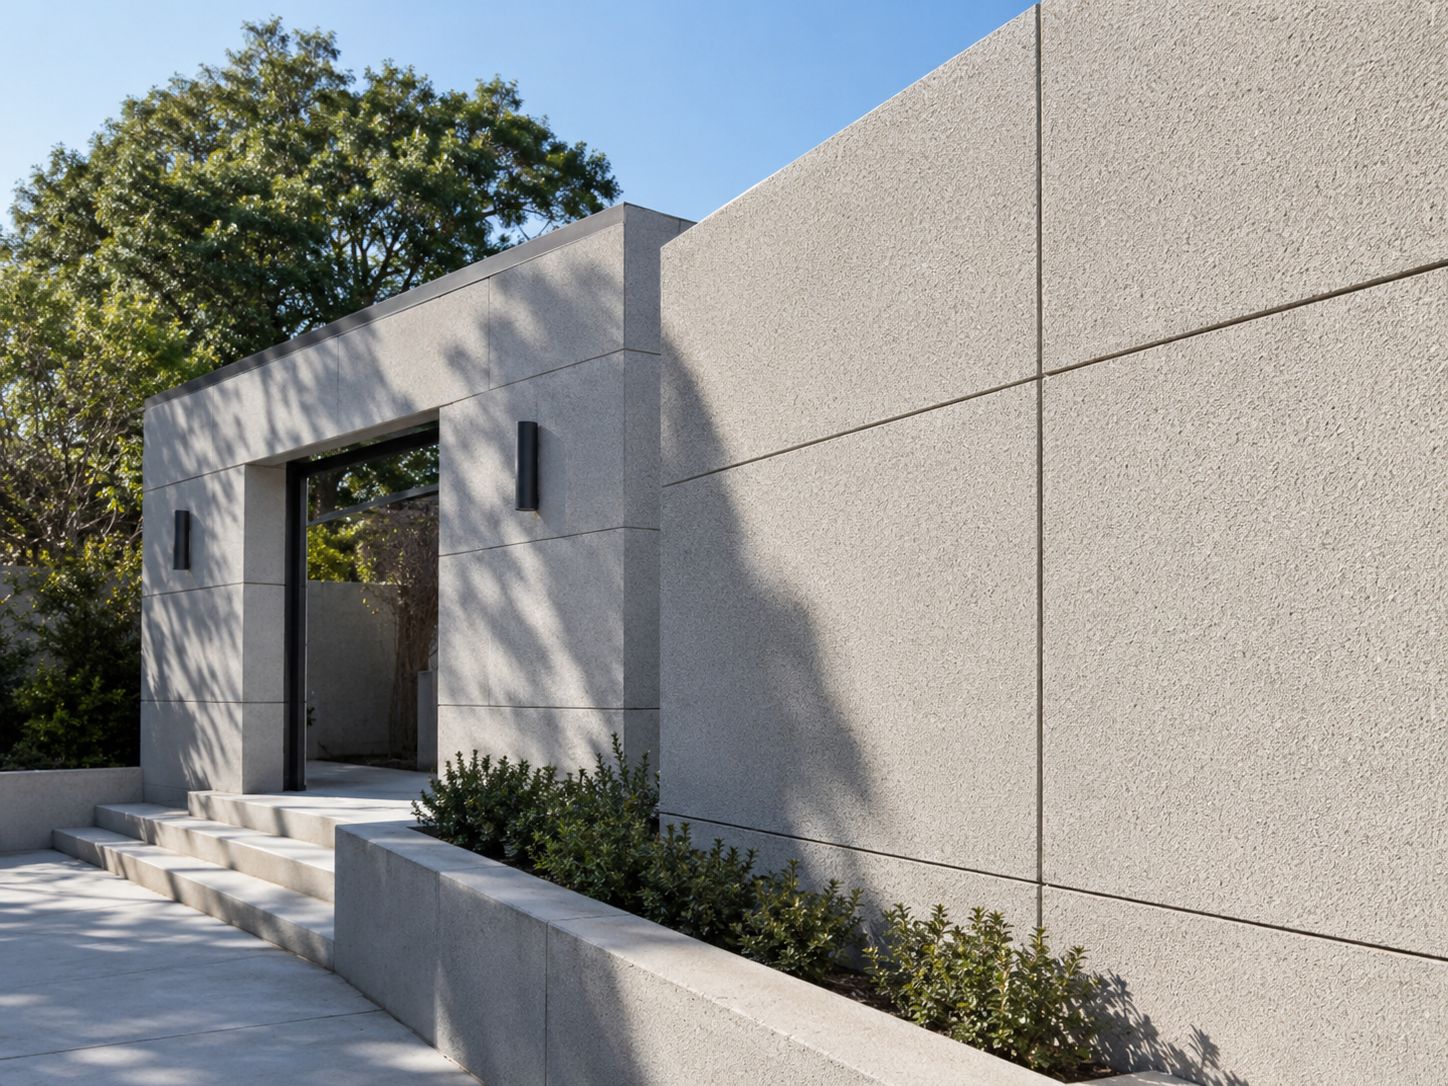
Finish selection matters
Surface texture, aggregate exposure, colour range, and sample approval should be reviewed early in the specification process.
Common Types of Precast Concrete Finishes
Precast concrete finishes give architects and specifiers control over the surface character of a building. The finish determines how a panel reflects light, reveals texture, shows aggregate, and supports the overall architectural expression of the façade.
In architectural precast, the finish should be selected early in the design process. Surface treatment, colour range, aggregate exposure, and texture depth can all influence the final appearance of the panel system. APS Precast offers several precast concrete finishes for architectural panels, cladding, façades, and custom precast applications.
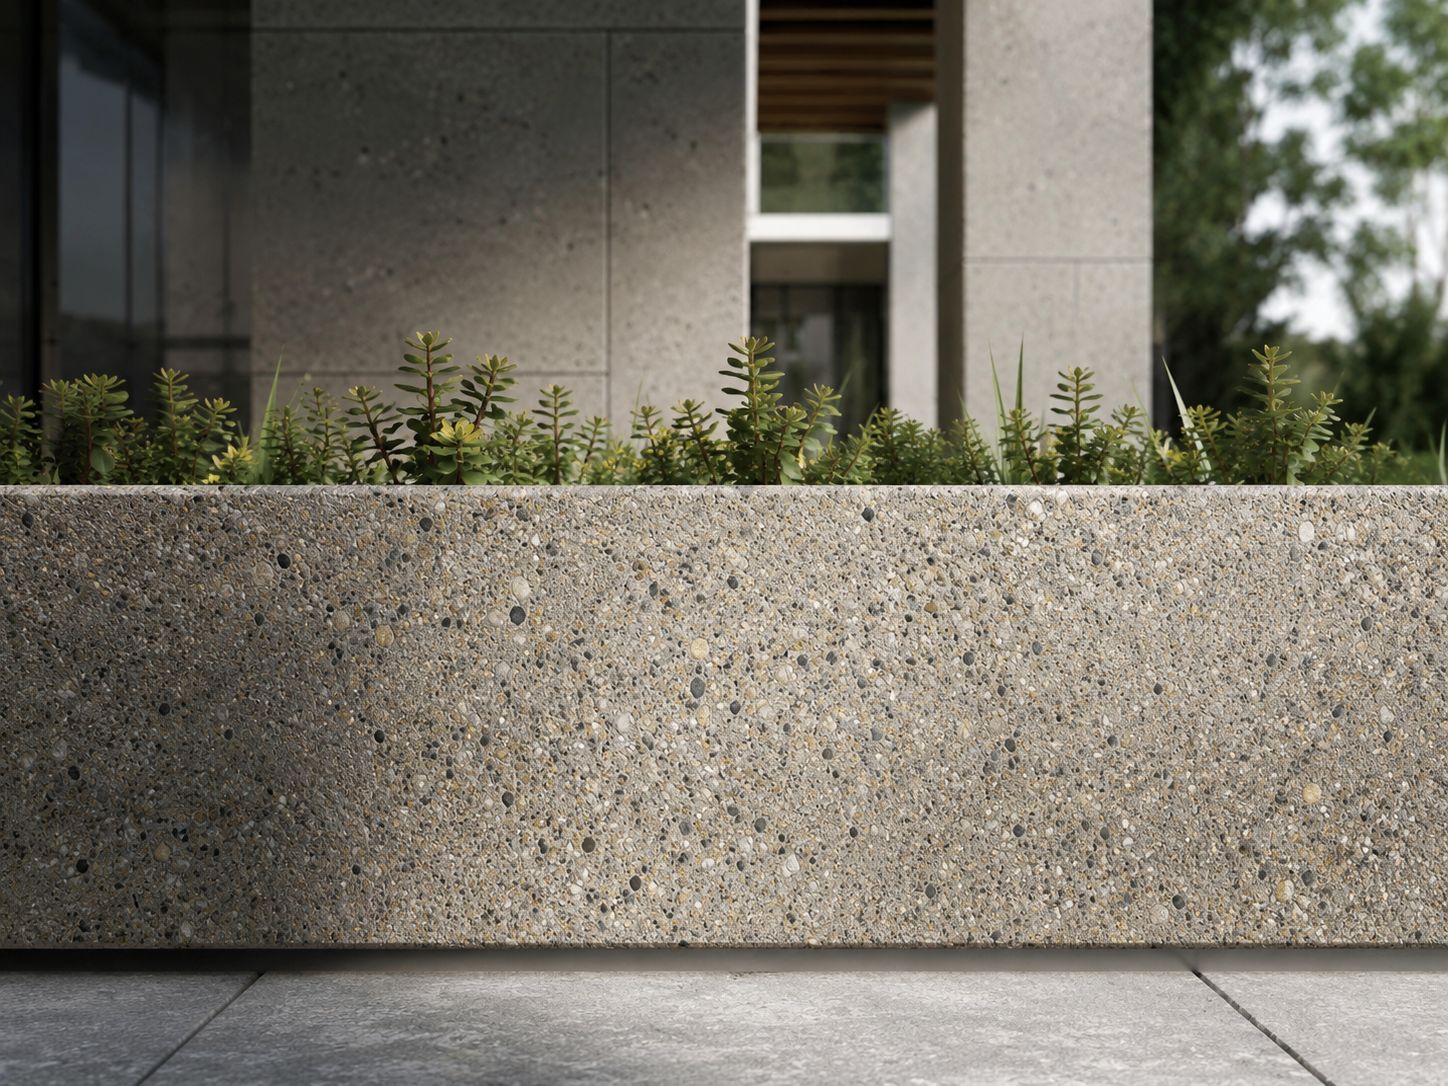
Main precast concrete finish options
- Smooth as-cast finish
- Washed or exposed aggregate finish
- Acid-etched finish
- Sandblasted finish
- Board-formed texture
- Coloured concrete finish
- Bushhammered finish
- Polished or honed finish
Each finish creates a different design effect. Some are clean and minimal. Others reveal stone, create shadow, increase texture, or help panels blend with surrounding architectural materials.The PCI Color and Texture Selection Guide is a useful external reference for comparing how colour, form, aggregate, and texture can influence the final appearance of architectural precast concrete..
For architectural precast panels, finish descriptions should be specific. Instead of using broad terms such as “grey concrete” or “light texture,” specifications should define the finish type, colour range, aggregate exposure, sample requirements, and acceptable variation.
Why Precast Concrete Finishes Matter
A precast finish does more than change how a panel looks. It influences how the panel performs visually over time, especially across large façades, repeated wall panels, and highly visible architectural surfaces.
For example, a smooth finish can create a clean architectural appearance, but it may show natural colour variation more clearly. A textured finish, such as exposed aggregate or sandblast, can add depth and may help reduce the visibility of small surface variations when viewed from normal building distances.
Because of this, architects should avoid vague finish descriptions such as “light grey concrete” or “smooth concrete panel.” A better specification should define the finish type, colour range, exposure level, aggregate selection, texture depth, sample requirements, and mockup expectations.
For specification support, the CPCI specifications resources provide useful industry context for developing project-specific precast concrete specifications.
1. Smooth As-Cast Precast Finish
A smooth as-cast finish creates a clean, restrained architectural surface where form quality, concrete mix, and production control directly influence the final appearance.
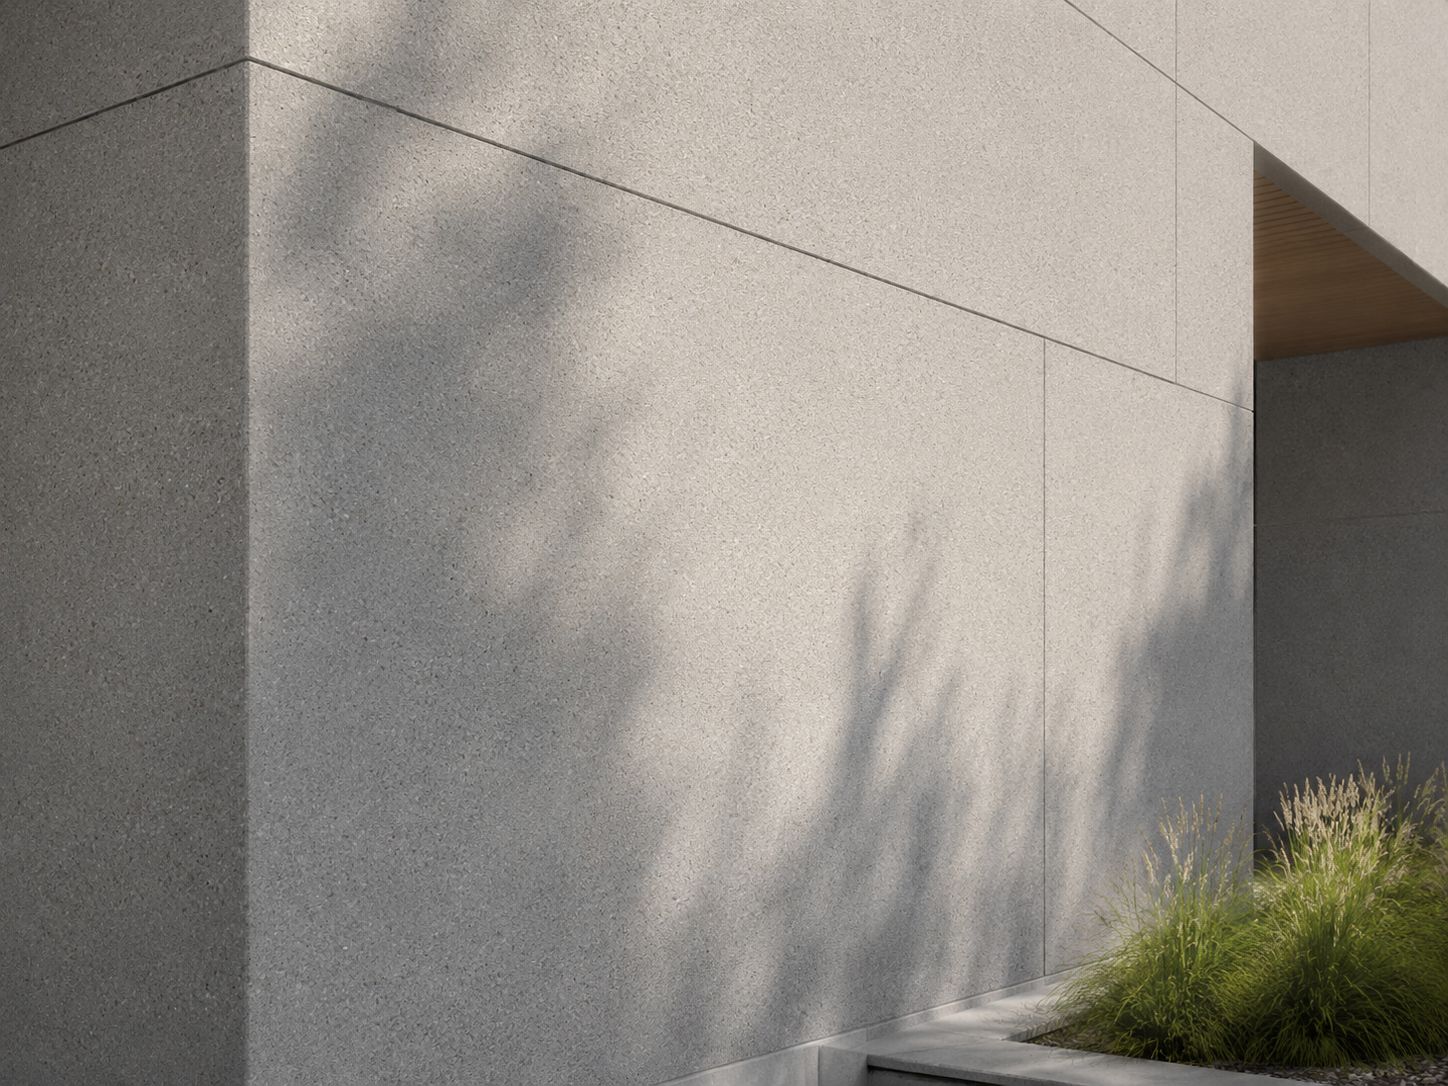
A smooth as-cast finish is produced when concrete is placed against smooth formwork and left with minimal additional surface treatment. The final appearance is influenced by the cement colour, mix design, form quality, curing conditions, and production control.
This finish is often used when the design requires a clean, simple, and restrained architectural surface. It can work well for minimalist façades, interior architectural features, structural panels, and projects where a flat concrete appearance is part of the design language.
However, smooth finishes require careful expectations. Since the surface is less textured, minor variations in tone or appearance may be more visible than on heavily textured panels. Architects should review physical samples and confirm acceptable variation before final approval.
Best applications
- Minimalist architectural panels
- Commercial façades
- Interior precast features
- Structural wall panels
- Simple exterior cladding elements
For smooth precast concrete finishes, request samples early and confirm acceptable colour variation, bugholes, surface tolerance, and repair visibility before production.
APS has dedicated finish options available on its precast concrete finishes page, including smooth as-cast, washed, sandblast, acid-etched, bushhammered, and polished finishes.
2. Washed or Exposed Aggregate Finish
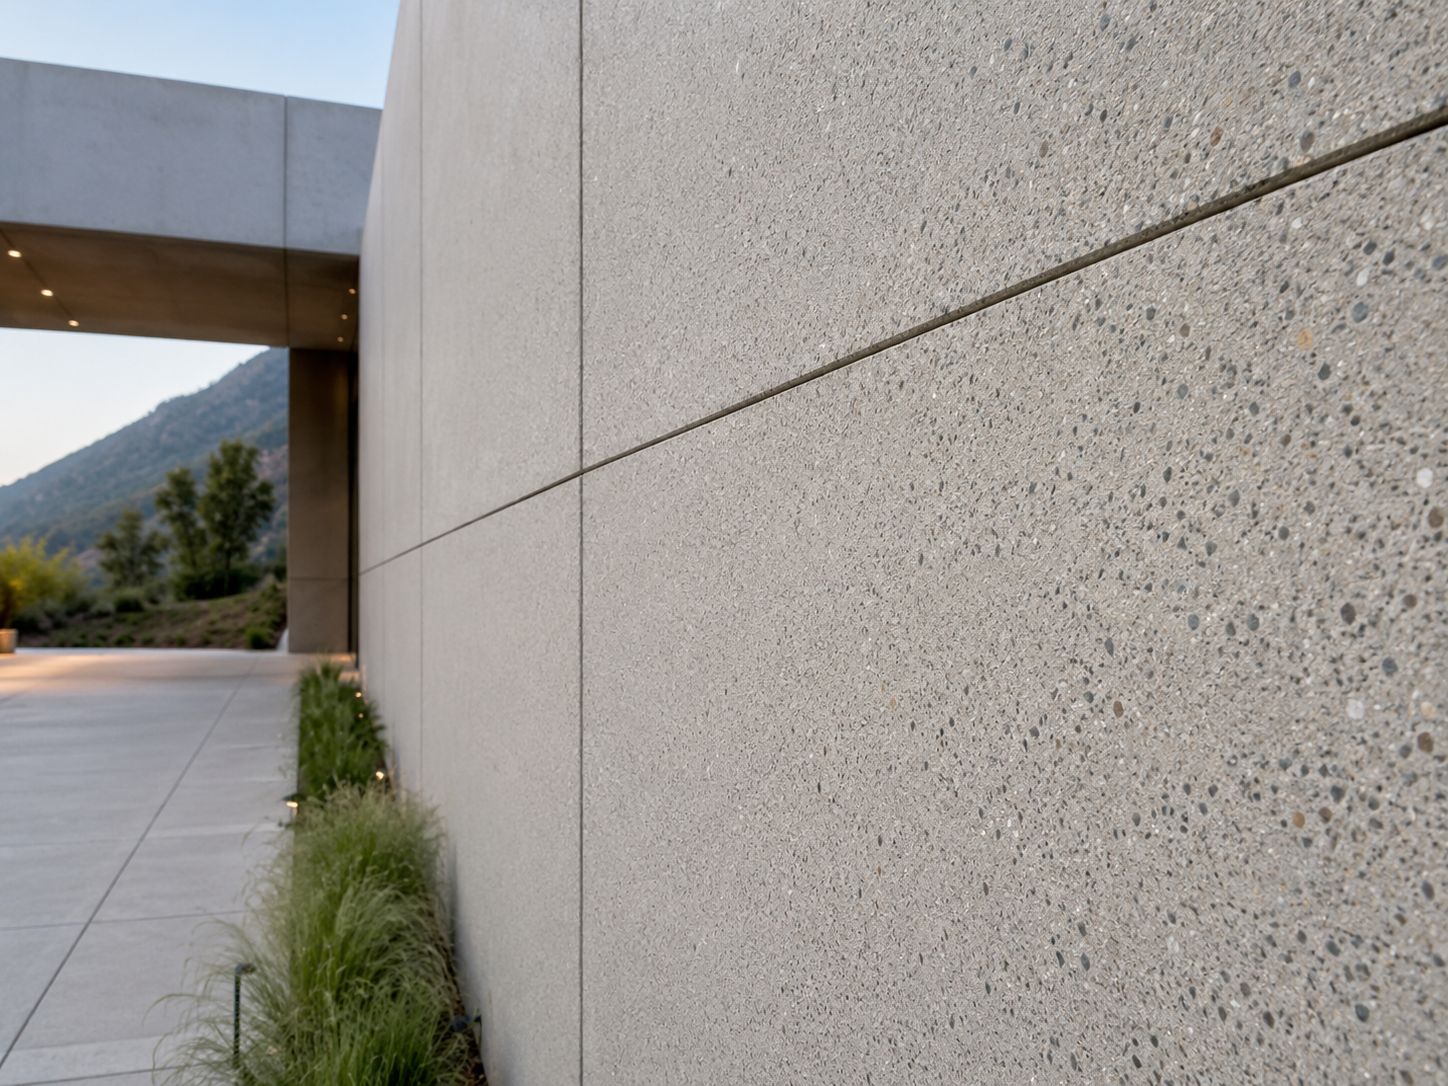
A washed or exposed aggregate finish reveals the stone within the concrete surface, creating depth, texture, and a more natural architectural expression.
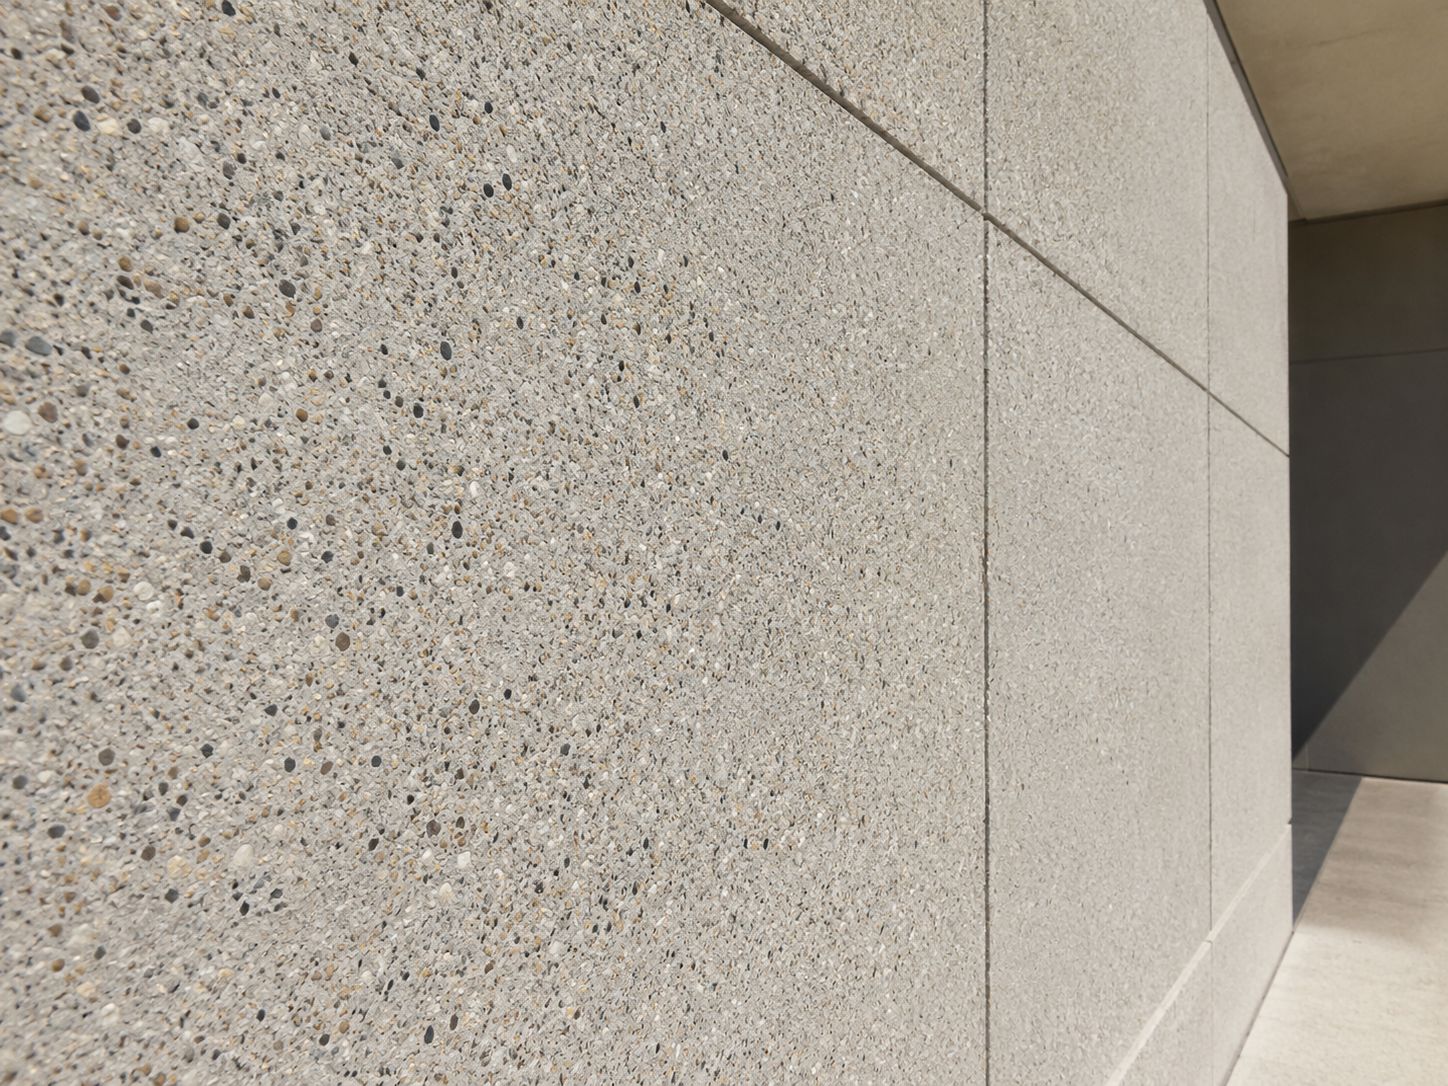
An exposed aggregate finish reveals the stone within the concrete surface. In many cases, the cement and sand matrix is removed from the surface so the coarse aggregate becomes visible. This creates a stone-like texture with strong visual depth.
Exposed aggregate is one of the most recognizable architectural precast finishes because it combines durability with a natural, textured appearance. The final result depends heavily on aggregate colour, aggregate size, exposure depth, cement colour, and surface treatment method.
This finish works especially well for public buildings, schools, civic architecture, institutional façades, and projects that require a more tactile exterior surface.
For broader architectural applications, APS Precast provides architectural precast concrete solutions for panels, cladding, façades, and custom project requirements.
3. Acid-Etched Precast Concrete Finish
An acid-etched finish creates a refined, controlled surface texture by removing a thin layer of cement paste from the face of the precast panel.
An acid-etched finish creates a fine, controlled surface texture. The process removes surface cement paste and reveals sand and some aggregate beneath the surface. Compared with exposed aggregate, acid etching usually creates a subtler and more refined texture.
Architects often select acid-etched precast concrete when they want a modern matte surface with more depth than smooth concrete but less texture than exposed aggregate. It can be effective for contemporary façades, institutional buildings, commercial panels, and projects where a refined finish is required.
Because acid etching can affect the perceived colour of the panel, physical samples are important. Digital renderings are useful during early design, but they cannot fully represent the actual colour, texture, or light response of finished precast concrete.
Best applications
- Modern architectural façades
- Institutional buildings
- Office buildings
- Exterior wall panels
- Refined concrete surfaces
Review criteria
- Depth of etch
- Colour expectations
- Sample size
- Aggregate visibility
- Natural light review
Confirm the depth of the etch, colour expectations, sample size, and lighting conditions for review. A finish sample should be evaluated in natural light whenever possible.
4. Sandblasted Precast Finish
A sandblasted finish creates a controlled textured surface by abrading the face of the precast panel and exposing the cement, sand, and aggregate to different degrees.
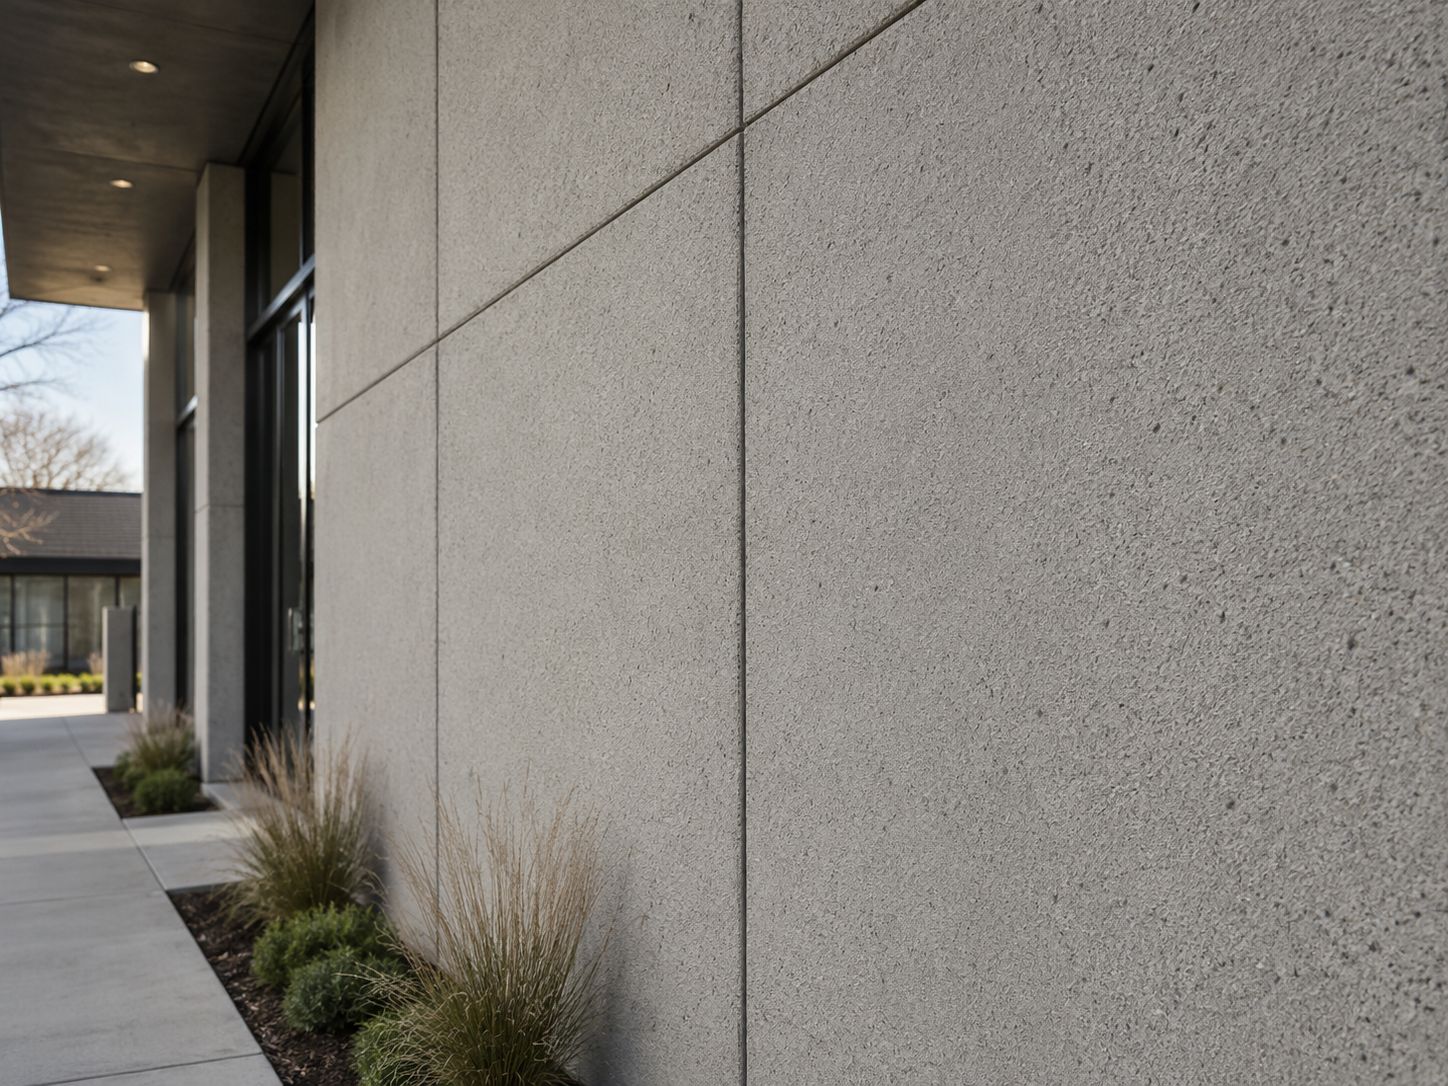
A sandblasted finish is created by abrading the surface of the concrete with blasting material. This removes part of the surface matrix and exposes the cement, sand, and aggregate to different degrees.
Sandblasted precast concrete can be light, medium, or heavy depending on the desired texture. A light sandblast may create a subtle matte surface. A deeper sandblast can reveal more aggregate and produce a stronger texture.
This finish is useful when architects want a durable exterior surface with more visual consistency than a smooth finish. It can also provide a rugged but controlled appearance for exterior panels and façade elements.
Sandblasted finishes are commonly used on precast concrete wall panels, architectural cladding, institutional façades, and commercial exterior applications.
For sandblasted precast finishes, define the blast depth, aggregate visibility, colour change after blasting, surface uniformity, and panel-to-panel consistency before production.
5. Board-Formed Precast Concrete Texture
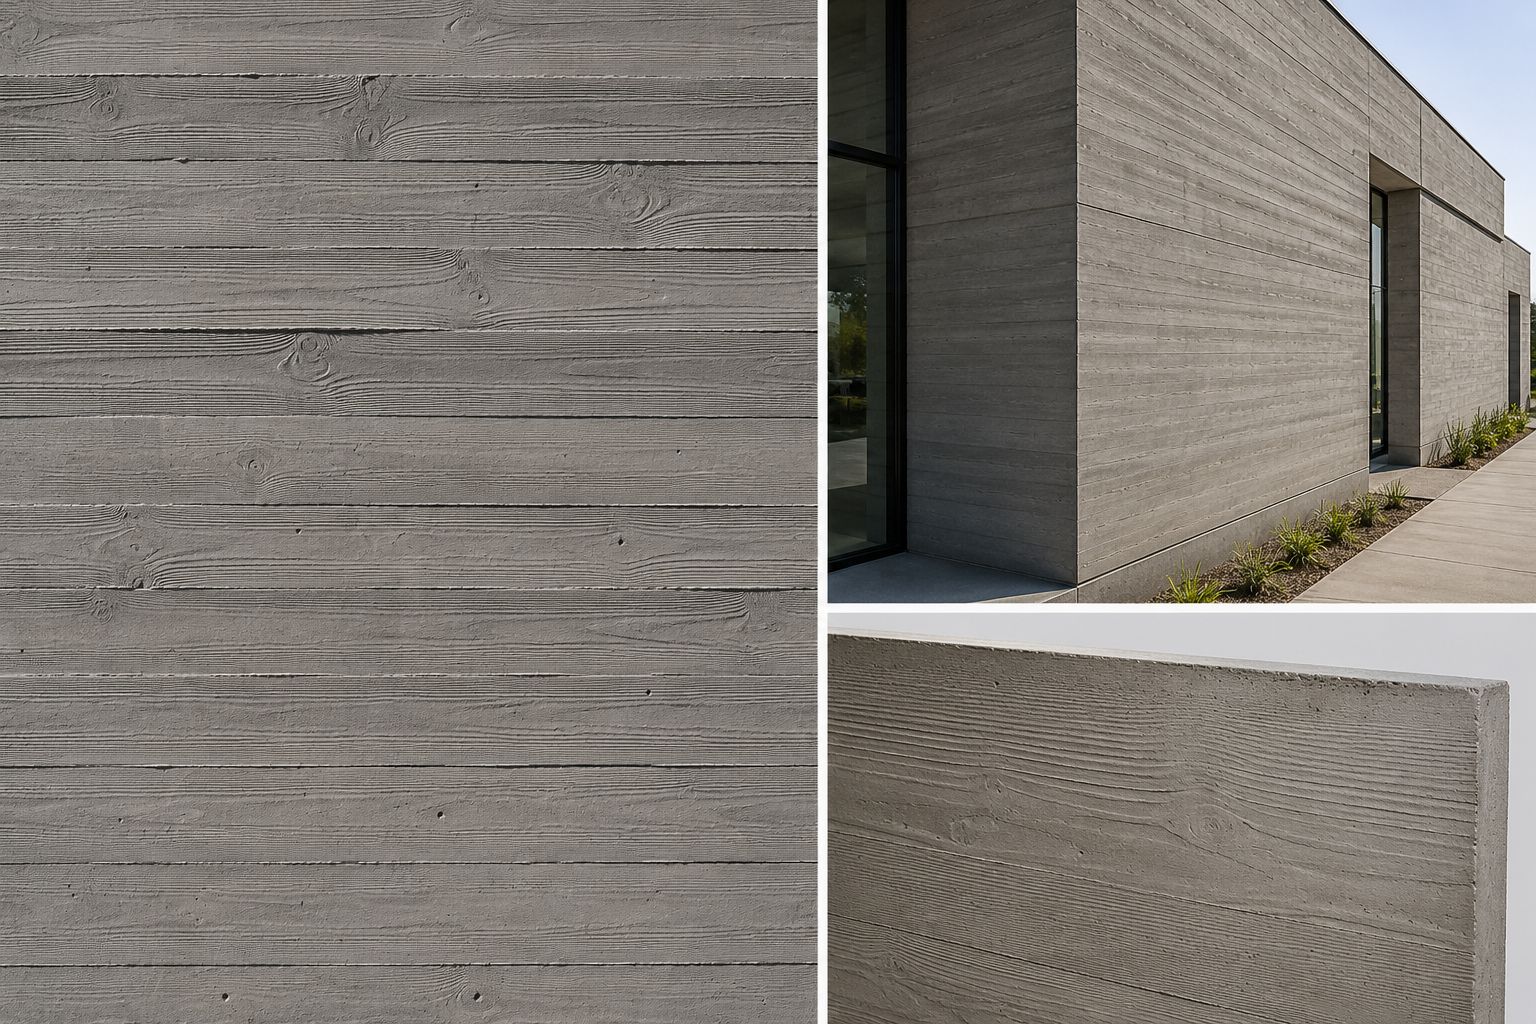
Board-formed precast concrete creates a linear, timber-inspired texture that adds warmth, rhythm, and visual depth to architectural concrete surfaces.
Board-formed precast concrete creates the appearance of timber formwork on the concrete surface. The texture may show linear grain, board spacing, and subtle natural variation. This can add warmth and visual rhythm to a material that is often seen as heavy or industrial.
In architectural precast, board-formed effects can be produced with form liners or custom molds. This gives designers more control than traditional site-formed concrete while still creating a natural texture.
Board-formed textures are useful for feature walls, civic spaces, cultural buildings, landscape architecture, residential projects, and commercial façades where the design intent requires a tactile surface.
For broader façade planning, APS provides an architectural façade guide that explains how façade materials influence appearance, weather protection, and long-term building performance.
Best applications
- Feature walls
- Cultural buildings
- Landscape walls
- Residential façades
- Mixed-use projects
- Custom architectural panels
For board-formed precast concrete textures, confirm the board pattern, liner selection, repeat pattern, panel joint alignment, and shadow direction before approving production samples.
6. Coloured Precast Concrete Finishes
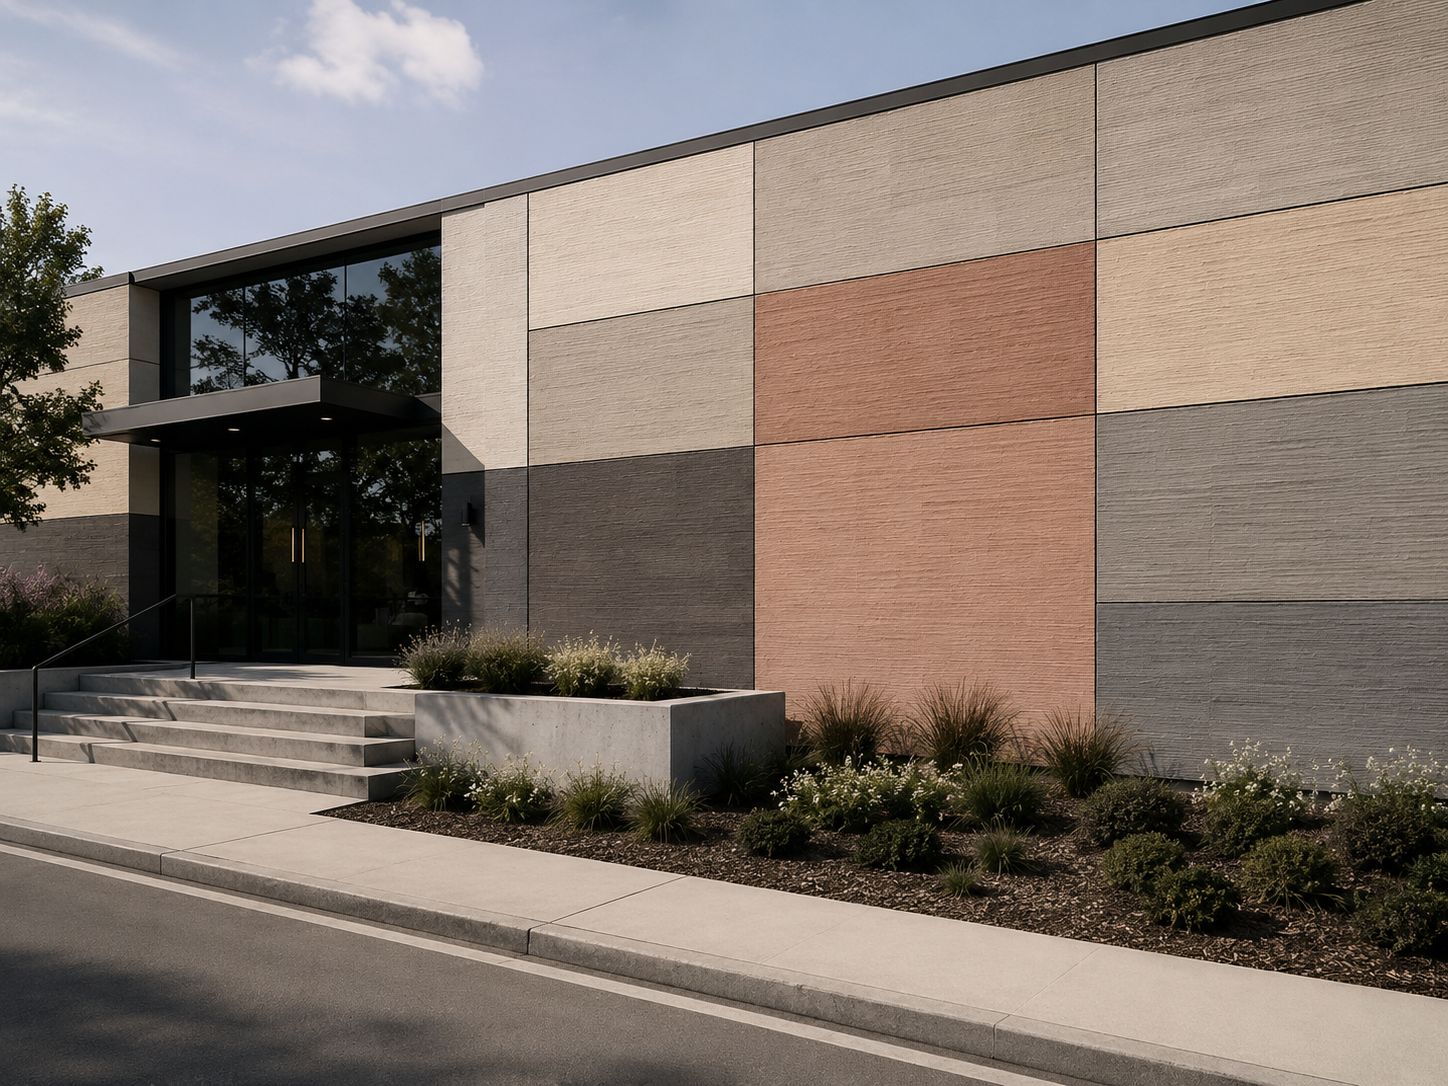
Coloured precast concrete allows architects to move beyond standard grey surfaces and coordinate panels with the project’s architectural palette.
Coloured precast concrete can be achieved through cement selection, pigments, sand, aggregate, and surface treatment. Colour is not determined by one factor only. It is the result of the full concrete mix and the finishing method.
For example, a smooth finish may show more of the cement paste colour. A deeper exposed aggregate finish may shift the visual appearance toward the aggregate colour. Sandblasting and acid etching may also change how the colour is perceived.
This is why physical samples are essential. Architects should review samples under natural light and, when possible, under the same lighting conditions expected on the project.
APS Precast supports architectural projects where colour, texture, and finish selection must work together across precast concrete cladding, panels, façades, and custom elements.
What affects precast concrete colour?
Best applications
- Branded buildings
- Civic architecture
- Institutional projects
- Feature façades
- Custom architectural panels
- Projects requiring specific colour palettes
Do not approve coloured precast concrete based only on digital images. Request physical samples that show the selected cement colour, pigment, aggregate, and surface treatment together.
7. Bushhammered Precast Finish
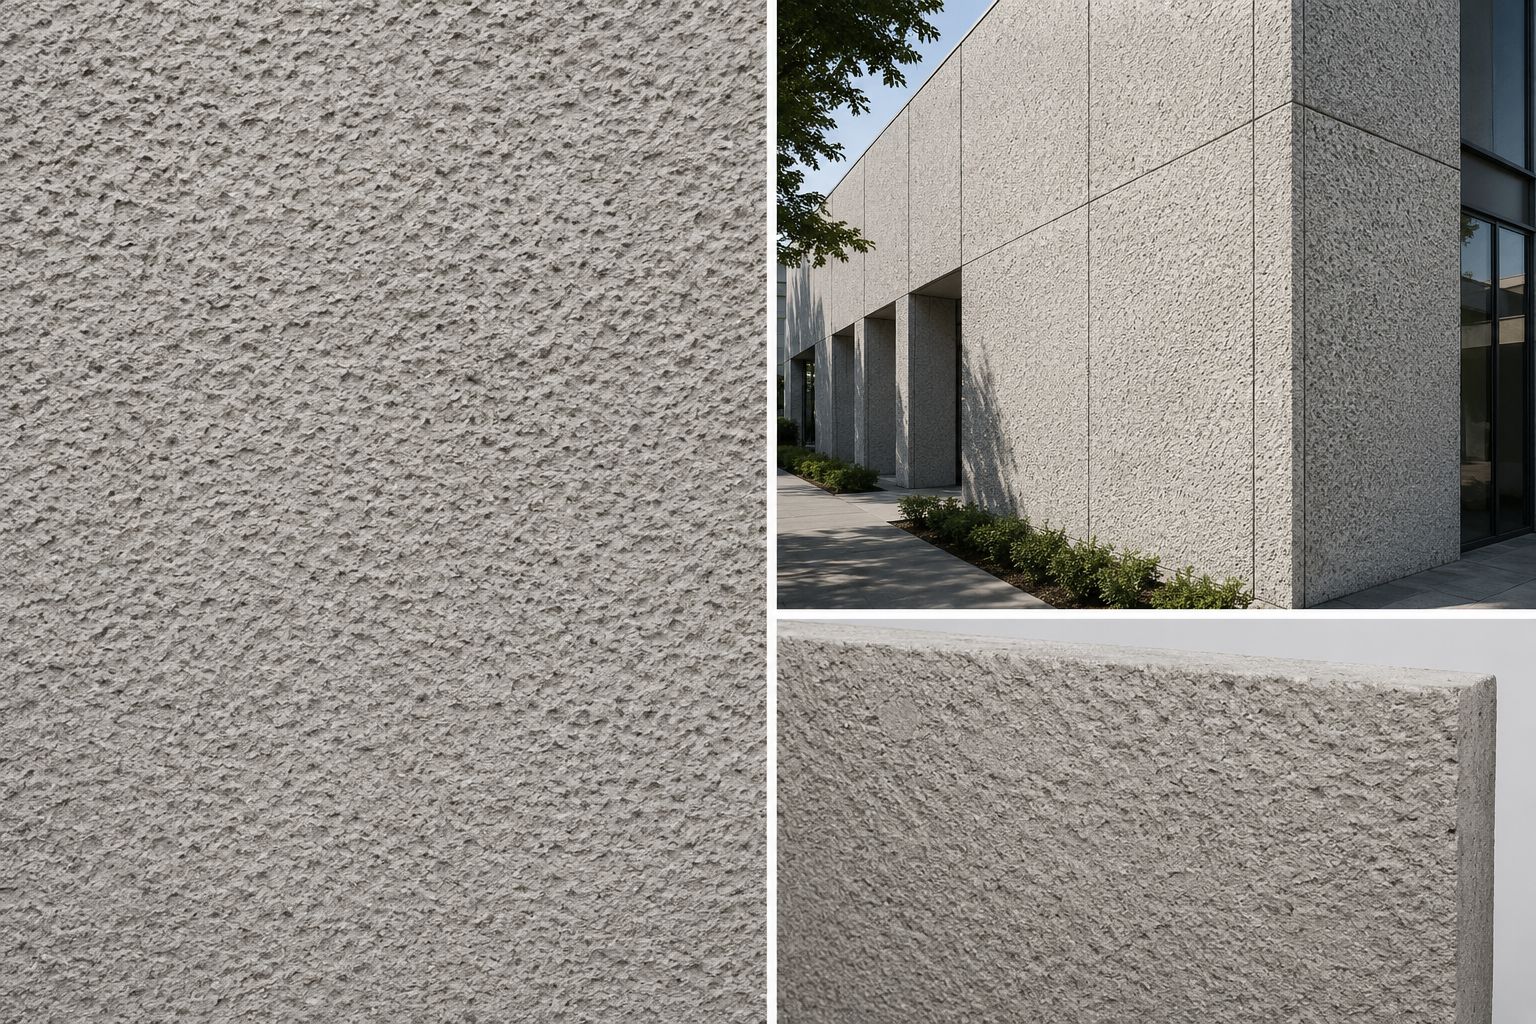
A bushhammered precast finish creates a rough, highly textured surface with stronger shadow, depth, and a more rugged architectural expression.
A bushhammered finish creates a rough, highly textured surface by mechanically chipping or spalling the hardened concrete surface. This produces a more rugged appearance than smooth, acid-etched, or lightly sandblasted finishes.
Architects may specify bushhammered concrete when the design requires a strong tactile quality, heavy shadow, or natural stone-like appearance. It can be effective in exterior applications where texture is part of the architectural character.
However, because this is a more aggressive finish, it should be discussed early with the manufacturer. The production team must confirm whether the desired texture is suitable for the panel type, thickness, edge details, and project budget.
Best applications
- Exterior architectural panels
- Landscape elements
- Public spaces
- Heavy-texture feature walls
- Custom façade elements
Review before approval
- Texture depth
- Edge detail suitability
- Panel thickness
- Repair visibility
- Budget and production impact
Confirm whether the bushhammered treatment affects edge details, reveals, connection zones, and expected repair methods before approving samples or moving into production.
8. Polished and Honed Precast Finish
Polished and honed precast finishes create a refined surface by grinding the concrete face to reveal aggregate, texture, and controlled visual depth.
Polished and honed precast finishes are created by grinding the concrete surface with progressively finer tools. This process can expose aggregate and create a smooth, refined appearance.
A polished finish may be selected when the design requires a premium surface, especially for interior architectural elements, feature panels, stair treads, wall panels, or specialty components. Honed finishes can offer a more subtle matte version of the same design idea.
Because polishing reveals the internal composition of the concrete, the aggregate selection becomes especially important. Architects should coordinate the desired colour, aggregate size, exposure level, and final sheen before production.
APS includes polished and honed options as part of its precast concrete finishes, along with smooth as-cast, washed, sandblast, acid-etched, and bushhammered surfaces.
Polished finish
Typically produces a smoother and more reflective surface where aggregate exposure and sheen are part of the architectural effect.
Honed finish
Usually creates a more subdued matte surface while still revealing selected aggregate and surface depth.
Best applications
- Interior feature panels
- Stair treads
- High-end architectural details
- Specialty precast elements
- Polished wall panels
Confirm aggregate size, aggregate distribution, surface exposure, sheen level, and sample approval requirements before approving polished or honed precast concrete finishes.
9. Custom Architectural Precast Finishes
Custom precast concrete finishes allow architects to move beyond standard surface treatments and create project-specific textures, patterns, colours, and architectural details.
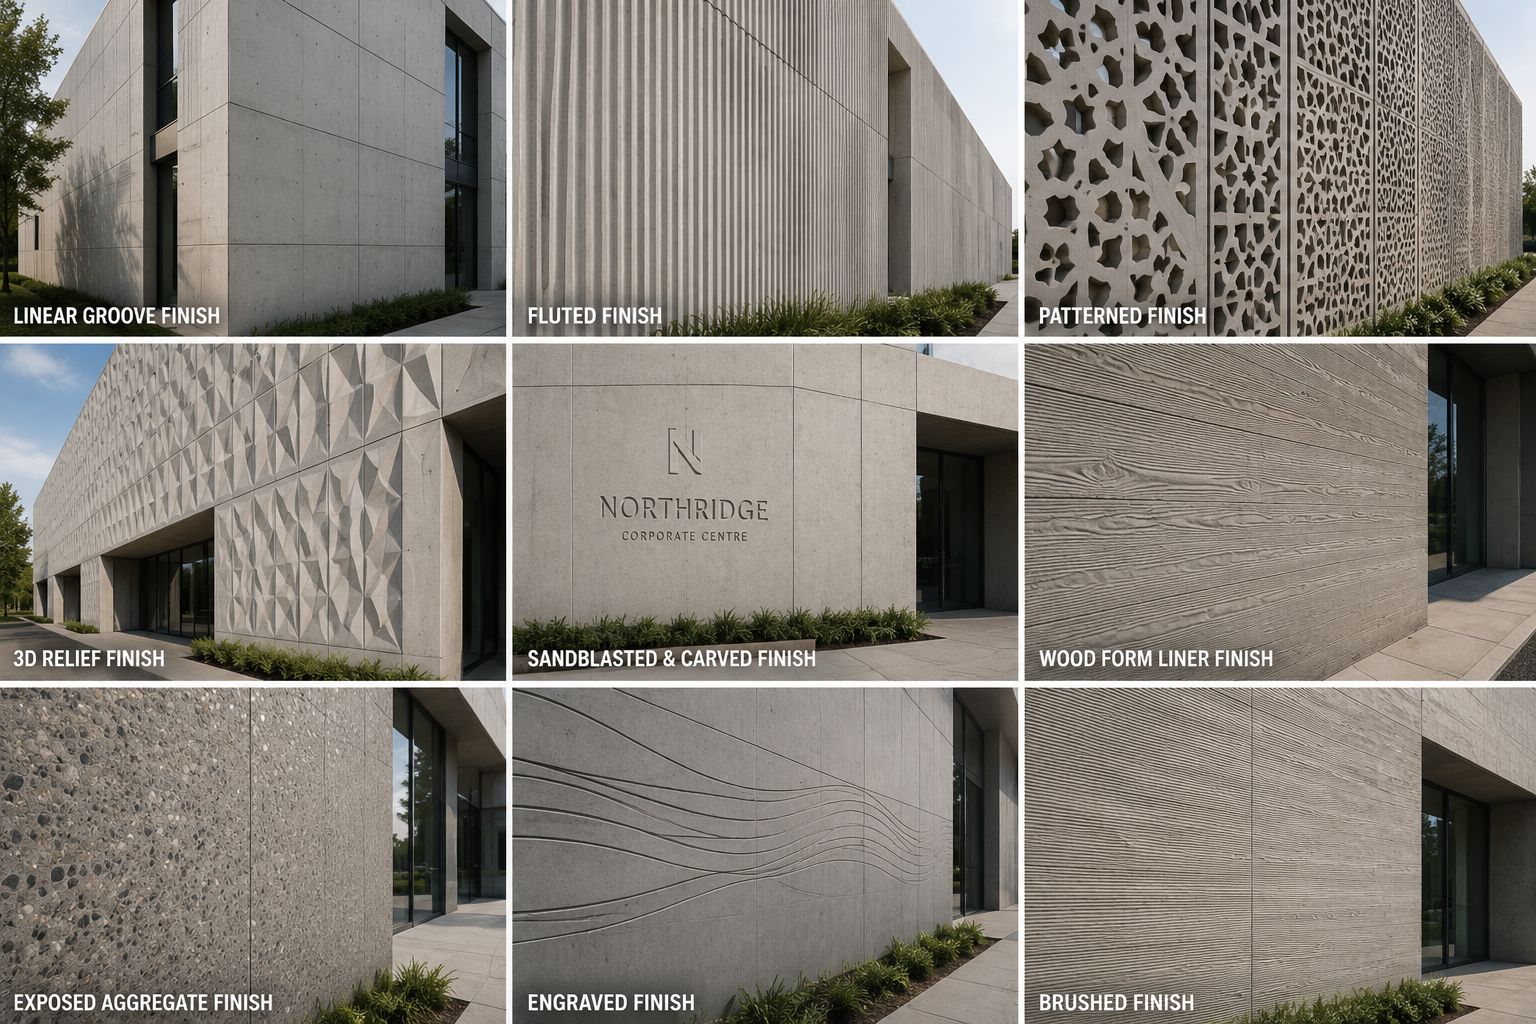
Custom precast concrete finishes allow architects to move beyond standard surface treatments. These options may include custom form liners, geometric patterns, reveals, shadow lines, embedded materials, special aggregates, coloured mixes, and combined finishes.
Custom finishes are especially useful for signature buildings, public architecture, cultural facilities, institutional projects, and commercial façades where the exterior needs a distinctive identity.
However, custom options require early coordination. Mold design, sample production, lead times, cost, panel repetition, and installation sequencing can all be affected by the finish. The earlier the manufacturer is involved, the easier it is to align design intent with practical production requirements.
APS manufactures architectural precast concrete products with project-specific finishes, reveals, wall panels, cladding elements, and custom details for architectural applications.
Comparison Table: Precast Concrete Finish Options
Each precast concrete finish creates a different visual result. This comparison helps architects and specifiers evaluate texture level, design effect, common applications, and key specification details.
| Finish Type | Texture Level | Visual Effect | Common Use | Specification Notes |
|---|---|---|---|---|
| Smooth as-cast | Low | Clean, simple, and minimal architectural surface. | Modern panels, structural walls, interior features. | Confirm acceptable surface variation, bugholes, and repair visibility. |
| Exposed aggregate | Medium to high | Stone-like texture with strong depth and aggregate visibility. | Civic, commercial, institutional, and public-facing façades. | Specify aggregate size, colour, source, and exposure depth. |
| Acid-etched | Low to medium | Refined matte texture with subtle surface depth. | Contemporary façades, office buildings, and institutional panels. | Review samples in natural light and confirm etch depth. |
| Sandblasted | Medium | Uniform textured surface with controlled aggregate exposure. | Exterior cladding, wall panels, and high-traffic public areas. | Specify blast depth, surface uniformity, and panel consistency. |
| Board-formed | Medium | Timber-like texture with linear grain and shadow rhythm. | Feature walls, cultural buildings, residential façades, and landscape walls. | Confirm liner pattern, repeat, joint alignment, and shadow direction. |
| Coloured concrete | Varies | Custom colour expression based on mix design and finish type. | Branded buildings, civic architecture, and design-focused projects. | Use physical samples to confirm pigment, cement, sand, and aggregate colour. |
| Bushhammered | High | Rugged, heavily textured, stone-like surface. | Feature walls, exterior panels, public spaces, and landscape elements. | Confirm texture depth, edge detail suitability, and production impact. |
| Polished or honed | Low to medium | Smooth, refined surface with selected aggregate exposure. | Interior panels, stair treads, specialty elements, and premium details. | Coordinate aggregate size, exposure level, sheen, and sample approval. |
The best finish is not selected by appearance alone. Architects should evaluate texture, colour, lighting, viewing distance, maintenance expectations, sample approval, and production feasibility before finalizing the precast specification.
How Architects Should Specify Precast Concrete Finishes
A strong specification should clearly define the finish and the expected result. This reduces interpretation issues during tendering, sample review, production, and installation.
Finish language should be measurable, reviewable, and tied to approved samples. Instead of relying on broad terms such as “smooth concrete” or “light grey finish,” specifications should define the surface treatment, colour range, aggregate exposure, sample requirements, and acceptable variation.
For broader specification context, the CPCI specifications resources provide useful industry guidance for developing project-specific precast concrete specifications.
A finish specification should answer what the surface should look like, how it will be reviewed, and what level of variation is acceptable across the project.
Architects and specification writers should define:
- Finish type
- Colour range
- Cement colour
- Aggregate type
- Aggregate size
- Exposure level
- Surface treatment method
- Form liner or pattern
- Acceptable variation
- Sample size
- Mockup requirements
- Repair expectations
- Sealer or coating requirements
- Maintenance expectations
“Provide light grey concrete panels with a smooth finish.”
“Provide smooth as-cast architectural precast panels matching the approved sample, with confirmed colour range, surface tolerance, and repair visibility standards.”
Why Samples and Mockups Are Essential
Samples and mockups help architects confirm colour, texture, aggregate exposure, surface quality, and acceptable variation before full precast production begins.
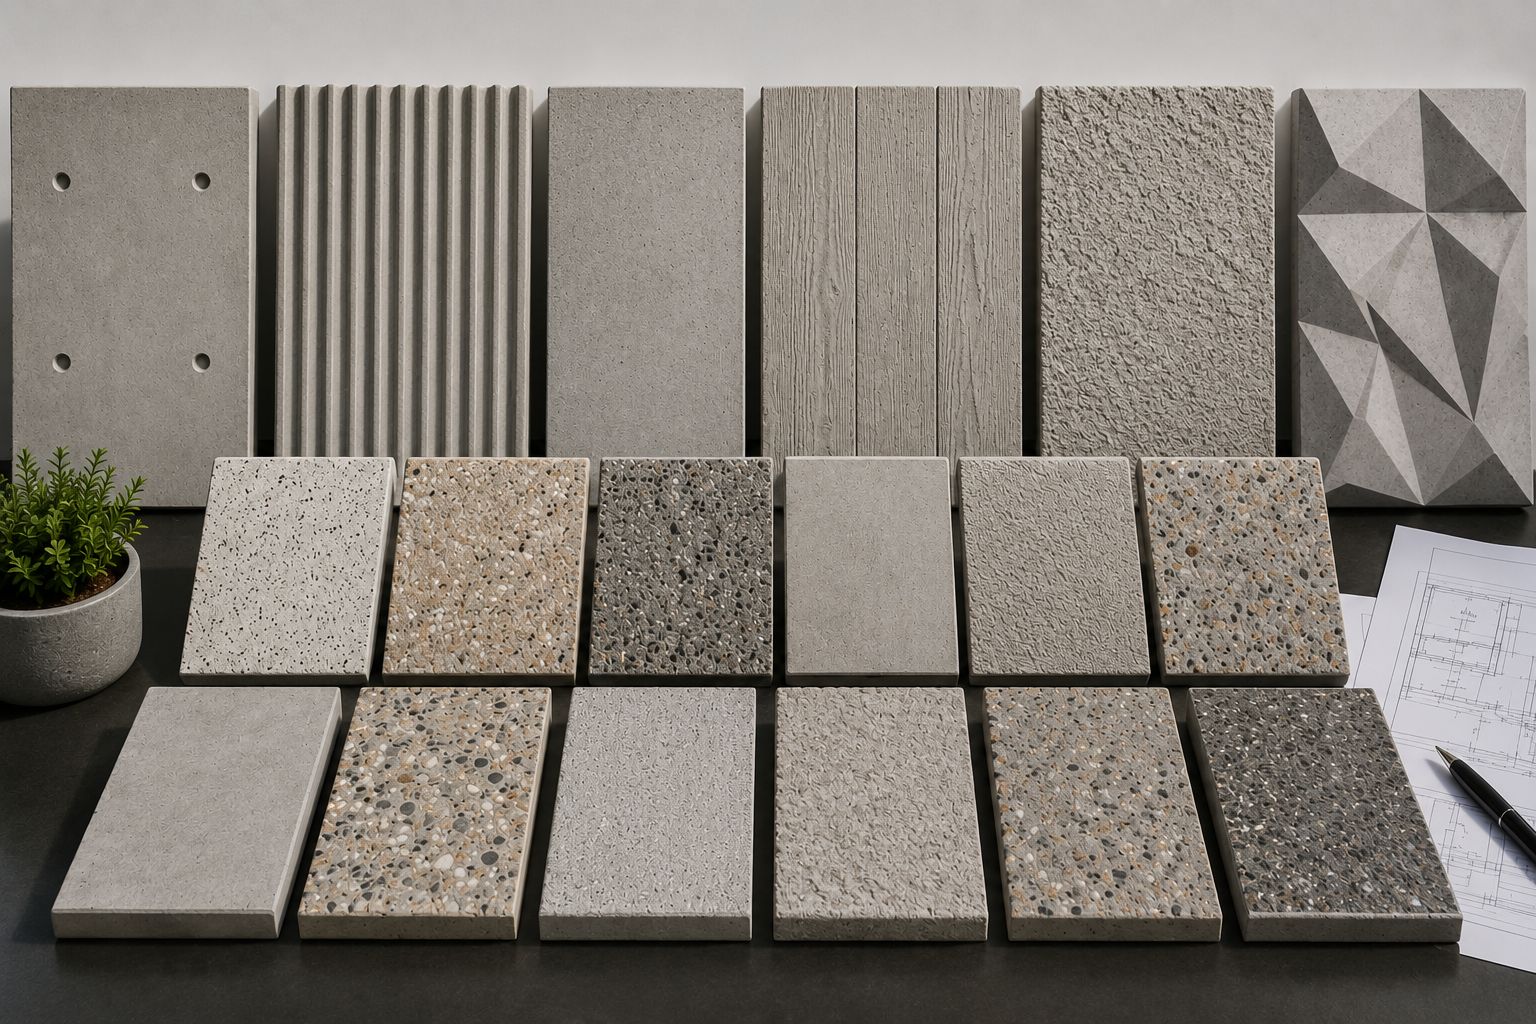
Samples are one of the most important parts of the finish selection process. They help the design team review colour, texture, aggregate exposure, and surface quality before full production begins.
Small samples are useful for early design decisions. Larger mockups are better for evaluating texture, shadow, joints, and colour variation at a more realistic scale.
For large façades, project-specific mockups can help align the architect, owner, contractor, and manufacturer before production. They also help avoid disputes about colour variation, texture depth, and final appearance.
APS provides multiple precast concrete finish options that can be reviewed through samples as part of the architectural precast selection process.
Small finish samples
Useful during early design to compare colour, surface treatment, aggregate visibility, and general finish direction.
Larger sample panels
Better for reviewing texture depth, surface consistency, shadow, and how the finish appears at a more realistic scale.
Project-specific mockups
Help align design intent, owner expectations, contractor coordination, and manufacturer production requirements.
Production reference samples
Establish the approved finish standard that can be used as a reference during production and quality review.
For architectural precast panels, finish approval should be based on physical samples or mockups, not only digital renderings or photographs.
Design Considerations Before Choosing a Finish
The right precast concrete finish should support the design intent, project budget, viewing distance, maintenance plan, and production requirements.
Before selecting a finish, project teams should consider the building type, natural lighting, panel size, colour expectations, environmental exposure, and how the panels will be viewed from the street or surrounding spaces.
For architectural façades, the finish should support both the visual concept and the long-term performance of the building envelope. APS explains this relationship in its architectural façade guide, where material selection, weather protection, and design expression are closely connected.
Viewing distance
Finishes seen up close may require more detailed review than panels viewed from a distance.
Natural lighting
Sun exposure, shadows, and orientation can change how colour and texture appear.
Panel repetition
Repeated panels need consistent colour, texture, joint alignment, and approved tolerances.
Maintenance
Surface texture can influence cleaning requirements, weathering appearance, and long-term care.
Colour expectations
Colour should be reviewed through physical samples, not only renderings or photographs.
Budget impact
Custom textures, special aggregates, and complex finishes may affect cost and lead time.
Production feasibility
Some finishes require specific molds, liners, curing methods, or finishing sequences.
Mockup approval
Mockups help align the architect, owner, contractor, and precast manufacturer before production.
Key questions for architects
- Will the panels be viewed up close or from a distance?
- Should the finish look smooth, textured, natural, or refined?
- Does the project require a specific colour range?
- Will the panels face rain, freeze-thaw cycles, or coastal exposure?
- Are finish samples required before tender or shop drawing review?
Highly textured finishes may help conceal minor visual variation better than smooth surfaces, but they still require clear specifications, sample approval, and realistic expectations for panel-to-panel consistency.
Choosing the Right Precast Concrete Finish
Precast concrete finishes give architects and specifiers a wide range of design options, from clean smooth panels to highly textured architectural surfaces.
Smooth as-cast panels can create a clean modern appearance. Exposed aggregate can add depth and natural stone-like texture. Acid-etched and sandblasted finishes can provide refined surface control, while coloured concrete, polished finishes, board-formed textures, and custom form liners can help create a distinctive architectural identity.
The best finish is not selected at the end of the project. It should be discussed early, tested through physical samples, and coordinated with the manufacturer before full production begins.
For projects that require durable architectural panels, consistent colour, custom textures, and reliable production, APS Precast can support finish selection from early design through final delivery. Review APS precast concrete finishes or explore completed precast concrete projects for additional project context.
A successful architectural precast finish depends on clear specifications, realistic visual expectations, sample approval, and early coordination between the design team and precast manufacturer.
Frequently Asked Questions About Precast Concrete Finishes
These answers help architects, designers, and specification writers understand how precast concrete finishes are selected, reviewed, and specified.
What are the most common precast concrete finishes?
The most common precast concrete finishes include smooth as-cast, exposed aggregate, acid-etched, sandblasted, board-formed, coloured concrete, bushhammered, polished, honed, and custom architectural finishes.
What is the best finish for architectural precast panels?
The best finish depends on the design intent, viewing distance, colour expectations, project budget, and maintenance requirements. Exposed aggregate, acid-etched, sandblasted, and smooth as-cast finishes are common choices for architectural precast panels.
Can precast concrete panels be coloured?
Yes. Precast concrete panels can be coloured through cement selection, pigments, sand, aggregate, and finishing techniques. Architects should review physical samples because digital images may not accurately show the final colour.
What is an exposed aggregate precast finish?
An exposed aggregate finish reveals the stone within the concrete surface. It creates a textured, durable, stone-like appearance that is often used for architectural façades, civic buildings, and institutional projects.
Is acid-etched precast concrete smooth or textured?
Acid-etched precast concrete has a fine, subtle texture. It is typically more textured than smooth as-cast concrete but less aggressive than exposed aggregate or heavy sandblast finishes.
Why should architects request precast concrete samples?
Architects should request samples to confirm colour, texture, aggregate exposure, finish depth, and surface quality before full production. Samples help align the owner, architect, contractor, and manufacturer before panels are produced.
Finish approval should be based on physical samples or mockups whenever possible, especially for architectural precast panels where colour, texture, and surface variation affect the final façade appearance.